Wednesday, October 1, 2014

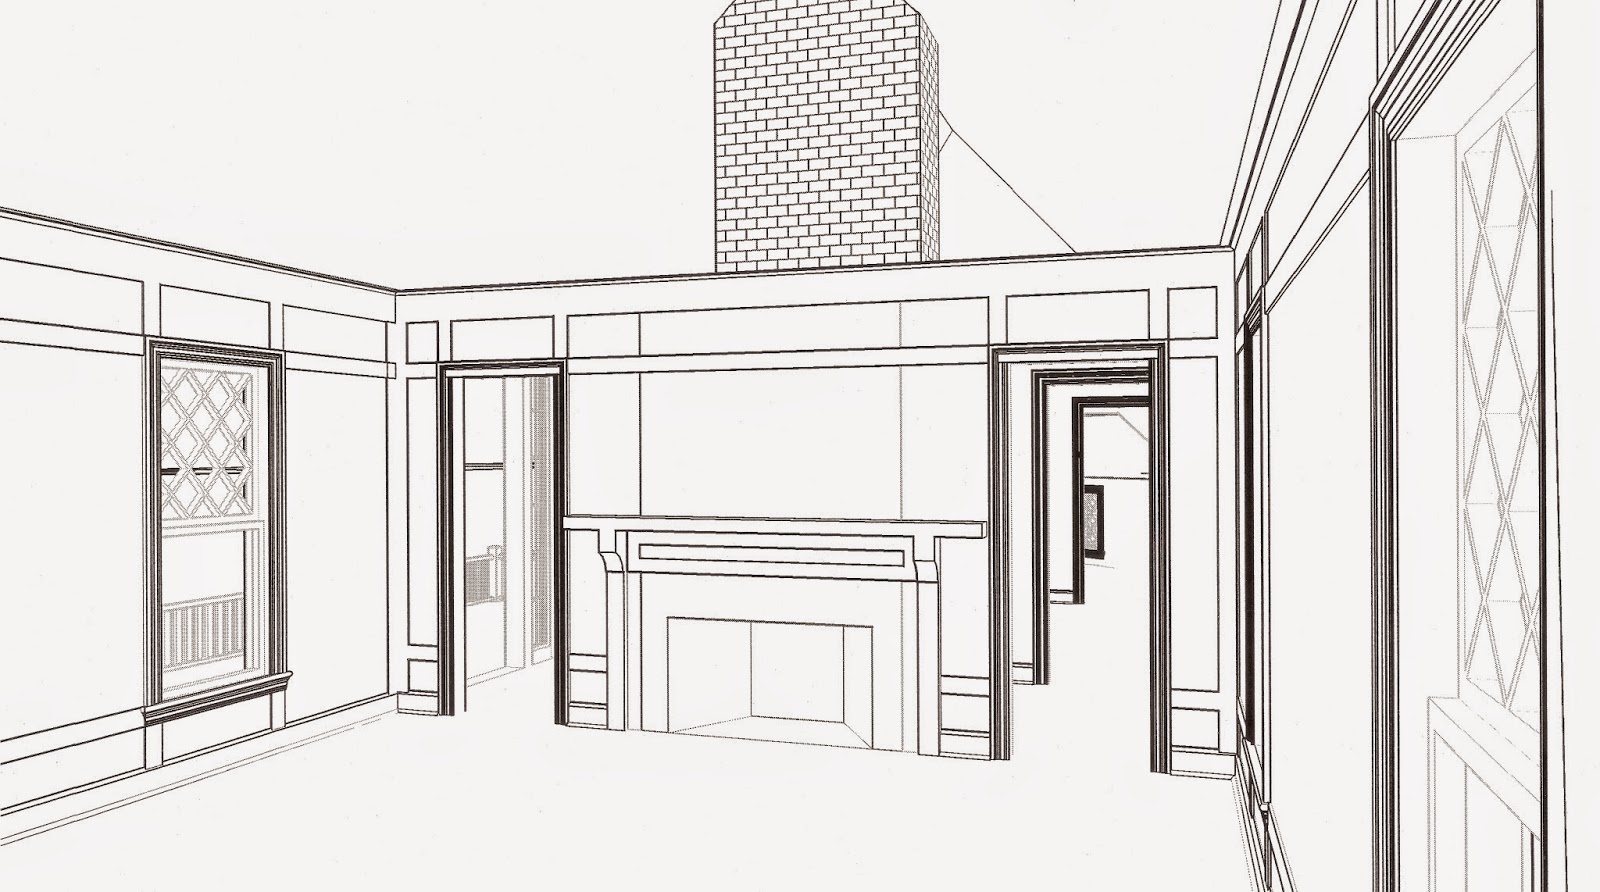
The Pool House - The Squash Court - 3D


The photograph below was taken in 1986.
In the center is the irregular shaped bayed hall that led 
from the apse on left to the squash court 
on the right side of the photo. 
This area of The Pool House
 is never seen in published photos of the building.  


Below are the remains of the brick foundation
 of the squash court. 
Beyond, a section of the interior wall of the apse lie in ruin. 
The doorway was the entrance into the bachelor quarters. 


Monday, August 4, 2014

The Pool House in 3D


 I have been working for a while on a 3D model of The Pool House. At work, I have been using our AutoCAD Map 3D 2009 edition software during my spare time. I will separate the structure into different sections and scan them so that details like the wainscoting and window trims will show up better.    


Thursday, July 31, 2014

The Cottage

A view of The Cottage after a few additions

Courtesy of the Georgia Archives
Vanishing Georgia, Georgia Aechives, Office of the Secretary of State, File name: cam182.jpg


 Known as 'The Cottage', Thomas Morrison Carnegie received a simple cottage house from his mother Lucy Carnegie upon his marriage to Virginia Beggs. The home site was built in the Dungeness compound about 300 yards west of the Dungeness mansion on the western side of the island close to the shore of Cumberland Sound. The rear of the house was built facing the Cumberland Sound. The front of the house had a commanding view of the mansion Dungeness and of the Pergola. In 1948, the home burned to the ground.


The view from The Cottage site looking east towards the Dungeness mansion and the pergola.


Wednesday, May 23, 2012

The Chimneys


Currently, out of twenty five, there are nineteen standing chimneys in various stages of ruin located among large oak trees next to a large field.  The collection of chimneys are the remains of a slave quarter complex of plantation owner Robert Stafford. 


The housing complex deteriorated after the Civil War and legend grew that Stafford had burned down the complex.  Archaeological studies at the site dispelled the legend as there was no evidence of ashes indicating that the houses were not burned.


Since the chimneys are a valuable resource to understanding the African-American experience on Cumberland Island, the park staff has implemented a strategic plan to preserve and stabilize the chimneys. Archaeological investigations were conducted in 1979. The link below will direct you to the details of that research. 


The chimneys were built by using tabby bricks and wood lintels.


The complex comprises of three parallel rows of chimneys that run on a north-south axis. At the north end, there is an intersecting double row that runs east-west.


The location is in an area of a private retained estate and is not accessible to visitors to the island.


Tuesday, May 15, 2012

The Hall


Plum Orchard's entrance hall is most likely the only public room left intact from the original design of the house in 1898. I can not verify it because there are only a handful of architectural plans located on the internet.


Boasting woodwork of oak, the room is designed around two columns and an elegant stairway which is set in the back of the hall.

There are two fluted Ionic columns on pedestals and two pilasters at the walls supporting a detailed entablature spanning across the room which is continued around the walls as the cornice.   


Stair landing above the inglenook


Wallpaper detail


Pilaster capital, cornice, and ceiling stencil design


Details of the ceiling