Showing posts with label Cumberland Island. Show all posts

Wednesday, October 1, 2014

The Pool House - The Squash Court - 3D


The photograph below was taken in 1986.
In the center is the irregular shaped bayed hall that led 
from the apse on left to the squash court 
on the right side of the photo. 
This area of The Pool House
 is never seen in published photos of the building.  


Below are the remains of the brick foundation
 of the squash court. 
Beyond, a section of the interior wall of the apse lie in ruin. 
The doorway was the entrance into the bachelor quarters. 


Monday, August 4, 2014

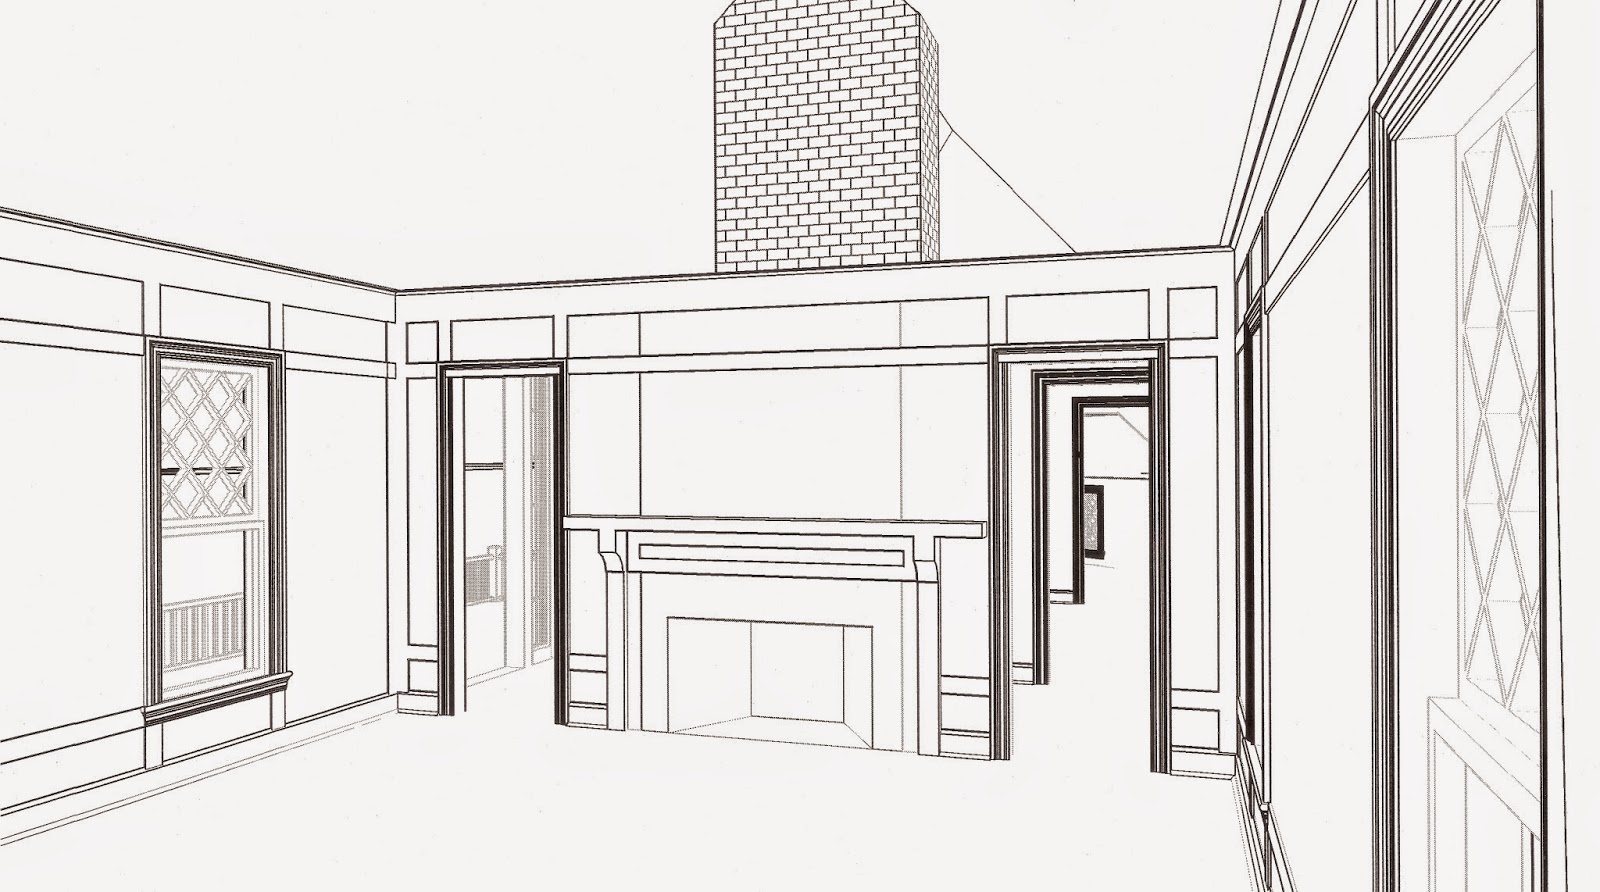
The Pool House in 3D


 I have been working for a while on a 3D model of The Pool House. At work, I have been using our AutoCAD Map 3D 2009 edition software during my spare time. I will separate the structure into different sections and scan them so that details like the wainscoting and window trims will show up better.    


Thursday, July 31, 2014

The Cottage

A view of The Cottage after a few additions

Courtesy of the Georgia Archives
Vanishing Georgia, Georgia Aechives, Office of the Secretary of State, File name: cam182.jpg


 Known as 'The Cottage', Thomas Morrison Carnegie received a simple cottage house from his mother Lucy Carnegie upon his marriage to Virginia Beggs. The home site was built in the Dungeness compound about 300 yards west of the Dungeness mansion on the western side of the island close to the shore of Cumberland Sound. The rear of the house was built facing the Cumberland Sound. The front of the house had a commanding view of the mansion Dungeness and of the Pergola. In 1948, the home burned to the ground.


The view from The Cottage site looking east towards the Dungeness mansion and the pergola.


Thursday, March 8, 2012

Architectural Elements of Plum Orchard's Entrance

My enjoyment and love for architecture doesn't ever seem to go away. I thought it would be fun to dissect the front entrance that the architects Peabody and Stearns designed for George and Margaret Carnegie's Plum Orchard. Throughout history, architects and builders have continued to revived Greek architectural styles and combined them within their own designs. Certain styles and themes have emerged from the Greek styles that Peabody and Stearns have adapted to their own design for Plum Orchard. Below is a quick view.


Common to the period in which it was built, the portico is supported by the facade and four columns that are in the Ionic order. Visually, columns are an important design element in a Classical Revival house. Open to the air, piazzas are located to each side of the portico. Derived from portico is the word porch.


Across the top of the portico is a triangular gabled pediment with horizontal and raking cornices that follow the slopes. The area where the fantastic ornamental shaped embellishments and the bulls eye window are located is called the tympanum.  Notice the partial seashells at each end of the pediment. This flowing and almost moving design may indicate that the architects possibly had the nearby seashore in mind.


The entablature is the horizontal ornamental section that is located below the pediment and resting on top of the capitals of the colonnade below. The entablature is made up of three sections that consist of a cornice (top), frieze (middle), and the architrave (bottom),

The crowning projections of the cornice and eaves has many decorative molding of which the two most distinguishing features are the dentil and horizontal rectangular shaped modillions.  The very top molding in the cornice design is an area called the cymatium.  The molding in this area is called a cyma recta because of the upper concave curve and a lower convex curve.  The bed-molding is located right under the modillions. 

The unadorned frieze and architrave is divided by a decorative band of egg and dart molding. This area in which the molding runs is known as the tanta.  The three stepped bands of the architrave below is a commonly used feature in the Ionic order.


The soffit, the underside of the entablature, rests on top of the varying detailed Ionic capitals. From the beading at the neck of the column, bell-flowers run down the shaft.


Different views of the detailed molding of a coffer in the ceiling of the portico. I played with the contrast of the photo above so that the detailing stood out better.


Pilasters are common features of Georgian revival designs. There are four that project slightly from the wall and rise the full height of the facade.


Above the fanlight on top of the main entry doors are decorative plaster "it could be papier mache" detailing of ribbon work, flower garlands, bell-flower garlands and rosette. These rich projecting details are an important element in the overall design of the entrance as to welcoming guest as they progressed inside to the entrance hall. Notice the detailed "keystone" within the fanlights molding.

After looking at these photos for so long, I wonder how many gallons of white paint it takes to paint Plum Orchard?


For more history and older photos of Plum Orchard, click the link below to view the Historic Furnishing Report by Sara Olson.  
http://babel.hathitrust.org/cgi/pt?id=mdp.39015013975472

Click the link below for a previous blog post on the history of Plum Orchard.
http://bubbajunk-asmalltownboy.blogspot.com/2012/01/plum-orchard-brochure.html

Thursday, January 12, 2012

The Grange - Views From The House

 Looking across Beach Creek


July of 2011, the National Park Service released their proposed plan for the Former Reserved Properties Management Plan.  Their recommendation, open up The Grange tract to the public for visitors services, education, and activities. By law, the NPS received the tract upon the expiration of a Retained Rights Agreement by a descendant of Thomas and Lucy Carnegie, Lucy C. J. Graves.  

With this addition of The Grange Tract within the NPS hands, the historical integrity of the Dungeness Complex is now one cohesive group. The Grange lies in the heart of a complex system of other structural outbuildings that help to create a varied facade for the operations of the infrastructure of the Dungeness Estate in the late 19th and 20th century.
A view from the rooftop

 The NPS will now be responsible for renovating the historic structure within the Dungeness Historic District. Due to several rehabilitations over the years by the Graves family and others, The Grange is in very good condition.
One of the issues at this time is the limited funding that is dedicated to the Cumberland Island National Seashore (CUIS). There are 396 other areas within the National Park System that need to be funded during this downturn in the economic. BTW - Cumberland Island is one of just ten designated National Seashores.

The other issue is a frequently used tool of leases and other agreements by the NPS to help defray the burden of management and over time, continued maintenance costs. Indiana Dunes, Point Raise, Apostle Islands and other areas within the park system have lease agreements. 
 
Rooftop view, Dungeness ruins in the distance

An issue that needs to be considered by the NPS in this critical planning process is that in the future, retained estate tracts at Stafford and tracts located behind Plum Orchard will expire. Several structures in the leased areas of the complex behind Plum Orchard have already deteriorated. More burden will be placed upon CUIS and the park service when these newly acquired historical estate structures come into their hands.

Leases are effective but just what kind?

Antietam Battlefield has leases. One of the major battles at this historic site was fought in the cornfields.  The NPS needs corn for the environmental effect, so they lease the land to farmers to grow the corn so that it will appear to look like the battlefield at that time.

Regardless of whatever the NPS decides, all parties will not be satisfied.