Showing posts with label Dungeness Estate. Show all posts

Wednesday, October 1, 2014

The Pool House - The Squash Court - 3D


The photograph below was taken in 1986.
In the center is the irregular shaped bayed hall that led 
from the apse on left to the squash court 
on the right side of the photo. 
This area of The Pool House
 is never seen in published photos of the building.  


Below are the remains of the brick foundation
 of the squash court. 
Beyond, a section of the interior wall of the apse lie in ruin. 
The doorway was the entrance into the bachelor quarters. 


Friday, April 29, 2011

The Laundry Building

 
  Located southeast from the Dungeness mansion, the site of the laundry building sits within a group of estate buildings that helped service and manage the island/winter estate. The northwest/southeast linear orientation of the estate buildings site is bounded on the northwest by the Dungeness mansion and on the southeast by a pasture and the Atlantic Ocean.


  Roughly measuring 50' x 22', the building was constructed around 1900 and used by the estate employees to wash their clothes and linens. At times, due to the large network of the large structured estates, possibly some of the laundry from the five other estates could have found their way here to be processed.

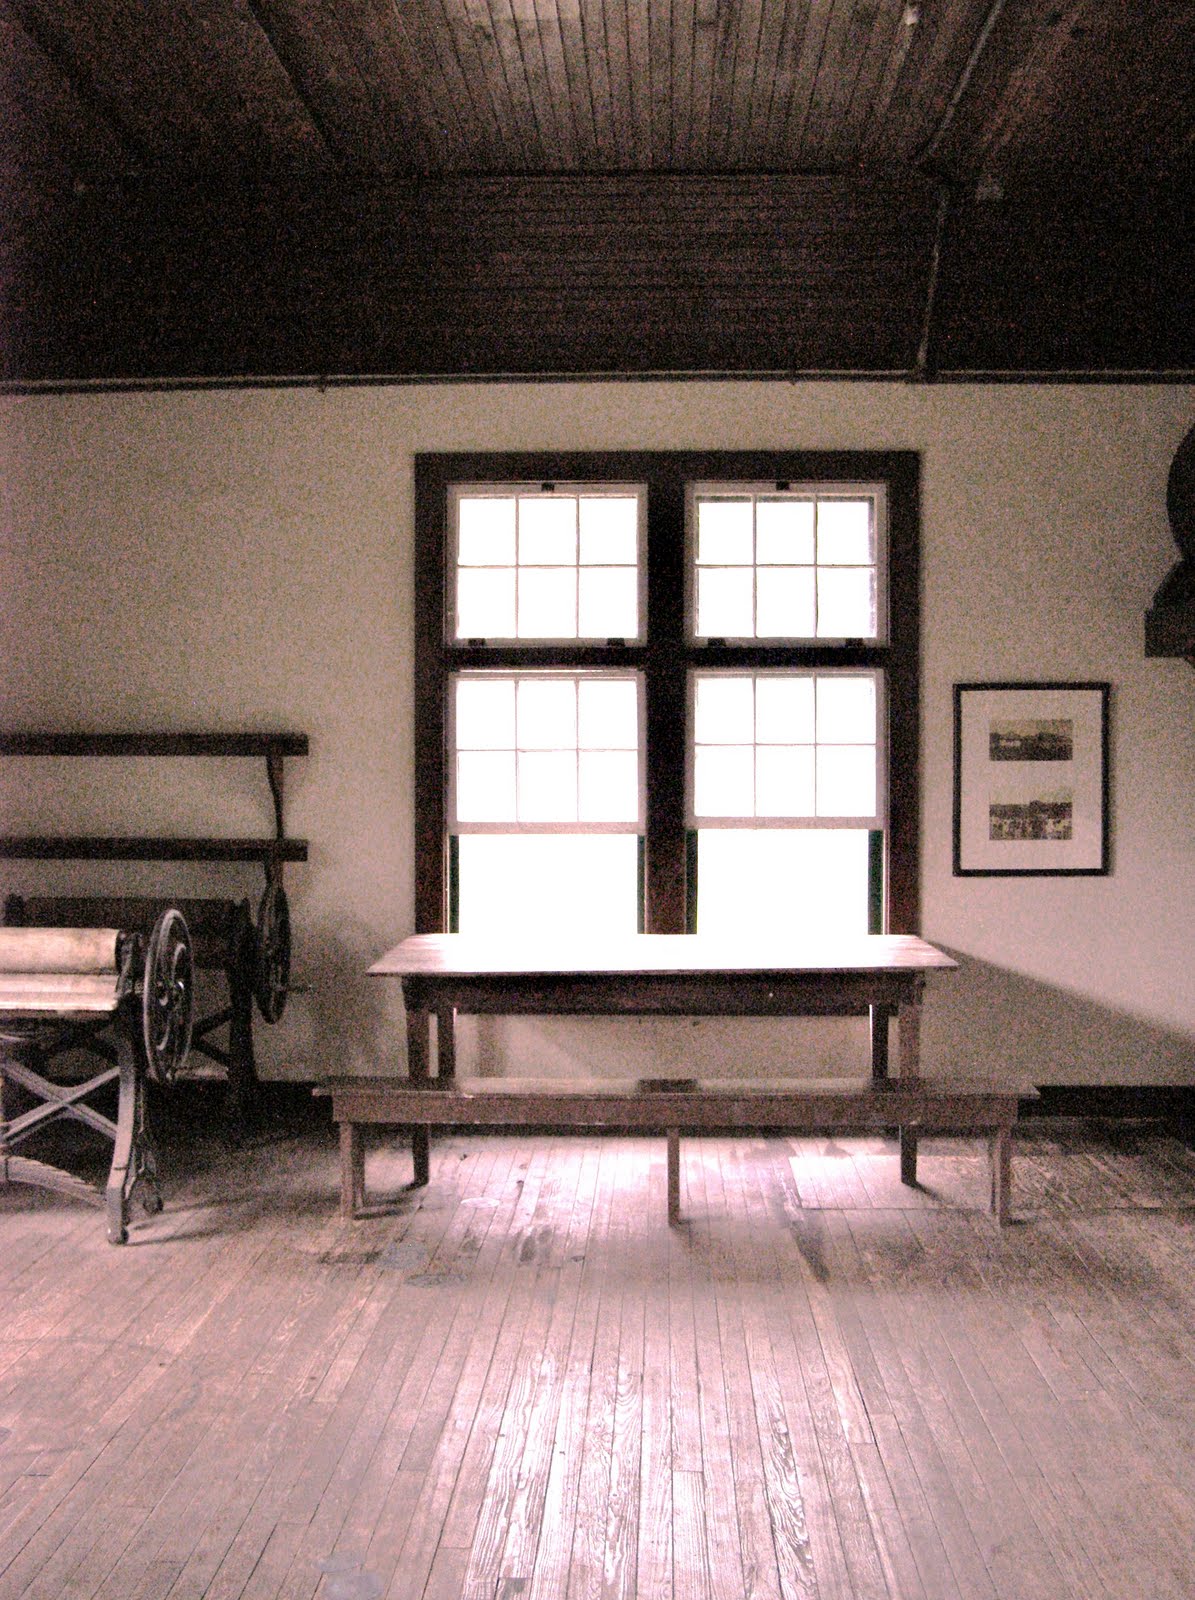
Displayed within, few of the original
interior mechanical components are left which consist of range boilers, laundry trays, and wrangles. 


  As far as the construction materials are concerned, the wood framed building rests upon a foundation of brick piers, cladding is of an applied stucco finish, and topped off with a wood shingled hipped shaped roof.
 
The vernacular styled architecture incorporates a 3-bay front facade with a central entrance flanked on either side with large windows. Designed with a two room plan, the one story structure has an interior chimney that appears to have been once stuccoed on the exterior.


Except for the rear door transom
and
one rear window,


 all of the windows
in the structure are designed
with a paired set of 6/6 sash windows with 3/2 transoms.


 Though simple in design and not architecturally “beautifully” notable, it is an extremely significant building.  Except for the main house, this structure was historically one of the most important structures on the Dungeness Estate. Thus, the building's historical integrity makes it a truly architecturally stunning building laying as a cohesive grouping within a complex system of other structured outbuildings that created a varied facade for the running and operations of the infrastructure of the Dungeness Estate in the late 19th and early 20th century.
  

Monday, December 6, 2010

The Stable and Carriage House at Dungeness

An old postcard of the building from
the Florida Collection Postcard Page
located on the Jacksonville Public Library's web site.

Click the link below
and
check out other postcards
on Cumberland Island...............


An avenue edged in magnolia trees, leads from Dungeness and The Grange to the Carriage House.  In the distance on a cloudy and showery day, the stable's front face is slightly visible from the two house's approach.

Presumably, the date of the erection is around 1900.


The plan of the 1&1/2 story Carriage House is in a H pattern.  The wooden frame structure is clad in a
smooth stucco finish applied on wire mesh.


The combination of stables, upstairs quarters for the stable hands, carriage house, and a garage articulates the unified functional design under one common roof.

The horse stalls are located in the right wing of the building which is approximately 144 feet in length. 
The left wing, approximately 126 feet in length, was used for the housing of the estate carriages,
and
eventually, a garage for the automobiles.


The link below,
an article on a Carnegie Carriage.


As the dominant structural element of the building,
the roof's design is viewed with one of varied horizontal roof lines and angled planes that make a distinction in their projections and recesses.
 The wood shingled roof has twenty hipped dormers that
break up the roof lines and the height of the walls.


The long facades of the wings are articulated through the repetitive use of fenestration.


The Stable and Carriage House is actually the second stable building built by Lucy Carnegie for the Dungeness Estate. 
The present structure is located southeast of the original
stable house, on or near the site of a former building
used for the dog kennels.


Currently, the Park Service uses the structure as a
maintenance facility.